Custom Kitchen Cabinets in Staten Island, NY: The Ultimate 2026 Homeowner’s Guide
Cabinets set the layout, storage, and look of a kitchen, and they usually take the biggest share of a remodeling budget. On Staten Island, where kitchens range from narrow galleys in older attached homes to open plans in newer construction, choosing the right cabinets means more than picking a door style. This guide covers the decisions that matter most: cabinet types, construction, layout, finishes, budgeting, and what to ask before you sign anything.
Custom, Semi-Custom, and Stock: Know What You Are Buying
The word “custom” gets used loosely, so it helps to understand the three main categories.
- Stock cabinets come in fixed sizes, usually in 3-inch width increments, with a limited range of finishes. They are the fastest and least expensive option, but gaps get covered with filler strips and odd corners often go unused.
- Semi-custom cabinets start from standard boxes but offer many more sizes, depth modifications, door styles, and finishes. Many popular dealer lines fall into this range, and they give most homeowners a strong balance of quality, choice, and lead time.
- Fully custom cabinets and millwork are built to the exact measurements of your room. They make sense when walls are out of square, ceilings are uneven, or you want a pantry wall, window seat, or built-in that no catalog size will fit.
Many Staten Island kitchens end up as a combination: semi-custom cabinets for the main runs and custom millwork for the tricky spots. NY Cabinets is an authorized dealer for Fabuwood cabinets and Waypoint cabinets, and also builds custom millwork to measurement, so you can mix both approaches in one project.
Construction Details That Affect How Long Cabinets Last
Two cabinets can look identical in a showroom and perform very differently after ten years. When you compare lines, look at these details:
- Box material. Plywood boxes hold screws well and resist moisture better than particleboard, which matters under sinks and near dishwashers. High-quality engineered panels can perform well too, so ask what the sides, back, and bottom are made of.
- Frame style. Framed cabinets have a face frame around the opening and suit traditional and transitional kitchens. Frameless (full-access) cabinets give slightly more interior space and a cleaner modern look.
- Drawer boxes. Dovetail joints and solid wood or plywood drawer boxes outlast stapled ones. Full-extension, soft-close slides should be standard on any cabinet you consider.
- Hinges. Concealed, adjustable soft-close hinges keep doors aligned as the house settles, which is common in older Staten Island homes.
- Finish. Factory-applied, cured finishes resist chipping and moisture better than finishes sprayed on site.
Planning a Layout That Works in a Real Staten Island Kitchen
Most kitchens on the Island are not large, and many older homes have radiators, soffits, or windows in awkward places. Good layout planning solves these problems before anything is ordered.
Start with the work zones
Plan clear paths between the sink, range, and refrigerator. Keep at least 36 inches of walkway between counters and islands, and 42 inches or more if two people cook at once. If an island would squeeze the walkway below that, a peninsula or a wider single run is usually a better choice.
Use height and depth
In small kitchens, taking upper cabinets to the ceiling adds storage that would otherwise collect dust. Deep drawers in base cabinets are easier to use than shelves for pots and dishes. A 12-inch-deep pantry cabinet can fit where a standard 24-inch base would block a doorway.
Plan the corners and appliances
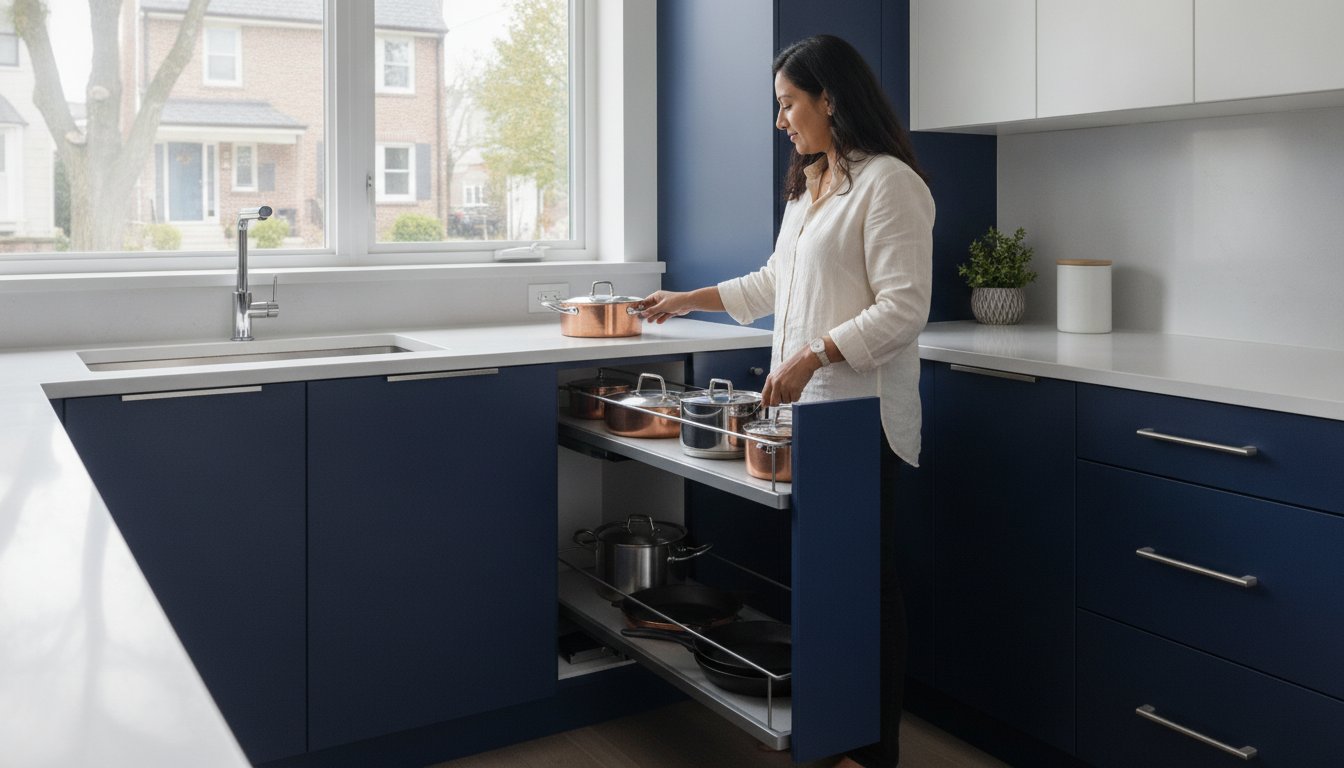
Blind corners waste space without pull-outs or a lazy Susan. Confirm appliance dimensions before ordering, including door swing and ventilation clearances. A visual tool helps here; the kitchen visualizer lets you try door styles and colors before you meet with a designer.
Choosing Door Styles and Finishes
Shaker doors remain the most popular choice because they work in traditional, transitional, and modern kitchens. Slab doors suit contemporary spaces and are easy to clean. Raised-panel doors fit more formal, traditional homes.
For finishes, painted white and off-white cabinets brighten small kitchens with limited natural light. Two-tone kitchens, with a darker island or lower cabinets and lighter uppers, add contrast without making the room feel closed in. Wood-grain and stained finishes hide wear well in busy households. Look at a full door sample under your own kitchen lighting before you commit.
Budgeting for Custom Cabinets
Cabinet pricing depends on size, construction, finish, and how many specialty pieces you add. As a broad typical market range, semi-custom cabinets for an average kitchen often fall in the low-to-mid five figures, while fully custom work can run higher. These are general industry figures that vary widely by project, not a quote. The best way to know your number is a measured estimate.
A few ways to control cost without cutting quality:
- Keep the existing plumbing and gas locations if they already work.
- Spend on drawers and organizers in the cabinets you use most, and keep secondary storage simple.
- Use semi-custom boxes for standard runs and reserve custom millwork for the spots that need it.
Older Homes, Co-ops, and Permits
Older Staten Island homes often have uneven floors and walls that are out of plumb. Ask your installer how they handle scribing, leveling, and filler pieces, because this is where installation quality shows. If you live in a co-op or condo, check with your board or management company early. Many buildings require an alteration agreement, proof of insurance, and approved work hours. Cabinet replacement alone is often simple, but moving plumbing, gas, or walls can require permits, so confirm requirements with your contractor before work begins.
What to Ask Before You Hire
- Who measures, who designs, and who installs? Is it the same company throughout?
- Which cabinet lines do you sell, and what are the construction specs?
- What is the expected lead time from order to delivery?
- How do you handle out-of-square walls and uneven floors?
- Can I see completed projects similar to mine?
NY Cabinets has been installing custom cabinets since 1990 and offers design, in-house fabrication, delivery, and installation, so one team carries the project from measurement to the final adjustment. You can browse finished work in the project gallery.
Frequently Asked Questions
How long does a custom cabinet project take?
Timelines depend on the cabinet line, the amount of custom work, and the scope of the remodel. Semi-custom lines generally arrive faster than fully custom pieces. Your designer should give you a lead time when you place the order.
Can I replace cabinets without replacing countertops?
Sometimes, but it is risky. Countertops are often damaged during removal, and new cabinets may differ slightly in height or depth. Most homeowners replace both at once.
Are semi-custom cabinets good enough for a high-end kitchen?
Yes, in many cases. Quality semi-custom lines offer solid construction and a wide range of sizes and finishes. Adding custom millwork for panels, hoods, or built-ins gives the finished room a fully custom look.
If you are ready to plan new cabinets, schedule a free estimate or visit the NY Cabinets showroom at 236 Richmond Valley Rd. on Staten Island. You can also call (347) 215-2719 to talk through your project and ask about Fabuwood and Waypoint options for your kitchen.