Kitchen Furniture in Staten Island, NY: The 2026 Homeowner’s Guide
Kitchen furniture is everything that gives a kitchen its function beyond the appliances: base and wall cabinets, islands, pantry units, hutches, open shelving, and built-in seating. In Staten Island homes, where space is often tight and rooms do double duty as dining and gathering areas, the right pieces make a kitchen feel organized and comfortable. This guide walks through the main types of kitchen furniture, how to size them, which materials hold up, and how to plan a room that works for the way you live.
The Core Pieces of Kitchen Furniture
Before thinking about style, list what the kitchen needs to hold and do. Most kitchens are built from a handful of components.
- Base cabinets support the countertop and carry most of the weight of daily use. Drawers in base cabinets are the most efficient storage in the room.
- Wall cabinets hold dishes, glasses, and pantry overflow. Their height and depth have a big effect on how open the room feels.
- Tall units include pantry cabinets, oven towers, and broom closets. One well-organized tall pantry can replace several scattered wall cabinets.
- Islands and peninsulas add prep space, storage, and seating. They are the piece most often oversized for the room.
- Freestanding and built-in extras such as hutches, coffee stations, banquettes, and bar cabinets round out the space.
Built-In or Freestanding?
Built-in furniture, meaning cabinets and millwork attached to the walls and floor, uses every inch of available space and looks seamless. It is the better choice for small and irregular Staten Island kitchens, where a freestanding piece would leave dead gaps or block a walkway.
Freestanding pieces, such as a movable island cart, a vintage hutch, or a farmhouse table, add character and can move with you. They work best in larger kitchens or in renter-friendly situations.
Many homeowners blend the two: built-in cabinets for the working core of the kitchen and one or two freestanding pieces for personality. If you want built-ins that match your cabinets exactly, custom millwork built to measurement is the way to get a banquette, window seat, or coffee bar that fits the room precisely. NY Cabinets builds this kind of work through its in-house fabrication shop.
Sizing Furniture for Small and Medium Kitchens
Good proportions matter more than square footage. Use these measurements as a starting point:
- Walkways: leave at least 36 inches between a counter and an island or table, and about 42 to 48 inches in a kitchen where two people often cook.
- Island size: an island needs roughly 4 feet of length to be useful for prep. If the room cannot fit that plus clearance on all sides, consider a peninsula.
- Seating: plan about 24 inches of counter width per stool. Counter-height seating needs around 15 inches of overhang for knee room; bar height needs about 12.
- Wall cabinet height: the standard gap between countertop and wall cabinets is about 18 inches. Taking cabinets to the ceiling adds storage in small kitchens.
- Shallow storage: a 12- to 15-inch-deep pantry or base cabinet can fit along a wall where standard depth would crowd the room.
Measure doors, windows, radiators, and outlets before planning. In older Staten Island homes, these often sit in places that limit where tall units and islands can go.
Materials and Finishes That Hold Up
Kitchen furniture takes heat, steam, spills, and constant use. Choose materials accordingly.
Cabinet boxes and frames
Plywood construction holds fasteners well and handles moisture better than particleboard, which is especially important near the sink and dishwasher. Ask what each part of the box is made of, not just the doors.
Doors and fronts
Solid wood frames with wood or MDF center panels are common and durable. MDF is stable and takes paint smoothly, which makes it a good choice for painted slab and Shaker doors.
Finishes
Factory-cured paints and stains resist chipping and yellowing better than field-applied finishes. Matte and satin finishes hide fingerprints better than high gloss.
Open shelving
Open shelves look light and work well for everyday dishes, but they collect dust and grease near the range. Keep them away from the cooktop and limit them to one wall.
Styling Kitchen Furniture to Fit Your Home
Staten Island has a wide mix of housing, from older colonials and attached row homes to newer townhouses. The kitchen should feel like it belongs to the rest of the house.
- Traditional homes suit framed cabinets, raised-panel or Shaker doors, crown molding, and furniture-style details such as turned legs on an island.
- Transitional kitchens pair Shaker doors with simple hardware and a neutral palette, often with a contrasting island.
- Modern kitchens lean on slab doors, frameless construction, integrated handles, and fewer visible details.
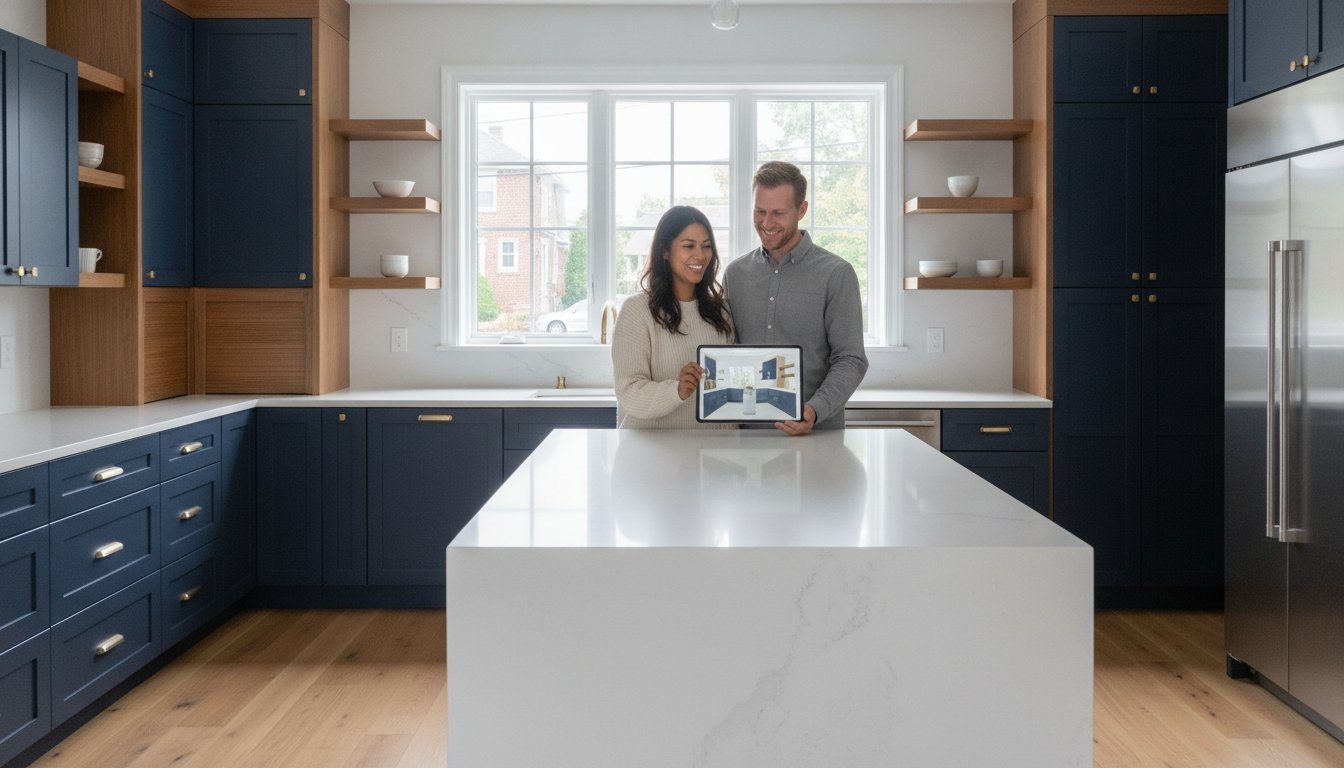
To compare styles side by side, try the kitchen visualizer, or look through completed projects in the gallery. NY Cabinets is an authorized dealer for Fabuwood and Waypoint Living Spaces, which gives you a broad range of door styles and finishes to work from.
Planning Storage Inside the Furniture
The inside of your cabinets matters as much as the outside. Before ordering, list what you own and where you use it.
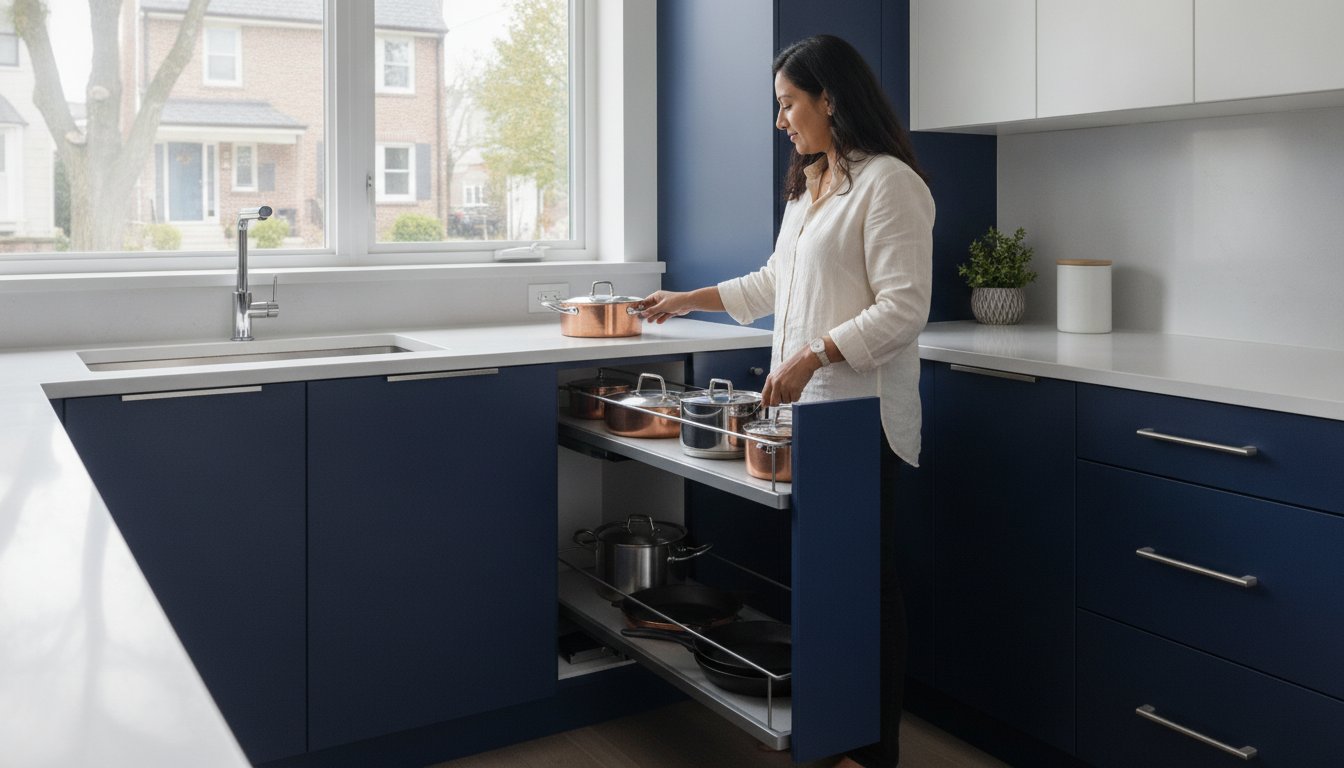
- Deep drawers near the range for pots and pans.
- A pull-out trash and recycling unit near the sink.
- Vertical dividers for sheet pans and cutting boards.
- Roll-out shelves in a pantry so nothing gets lost in the back.
- A dedicated drawer or cabinet for small appliances, so the countertop stays clear.
Frequently Asked Questions
Can kitchen furniture be matched to the rest of my home?
Yes. Custom millwork can carry the same door style and finish into a dining room hutch, mudroom bench, or living room built-in, so the spaces feel connected.
Is an island always a good idea?
No. If an island leaves less than about 36 inches of clearance, it will make the kitchen harder to use. A peninsula or a table often works better in smaller rooms.
Do I need permits for new kitchen furniture?
Replacing cabinets and furniture usually does not, but moving plumbing, gas, electrical, or walls can. Co-op and condo owners should also check building rules before scheduling work.
If you are planning new kitchen furniture or a full remodel, request a free estimate or stop by the NY Cabinets showroom at 236 Richmond Valley Rd., Staten Island, NY 10309. You can also call (347) 215-2719 to talk through your space with a team that has been installing custom cabinets since 1990.