The Ultimate Brooklyn Kitchen Remodeling Checklist for 2026
A Brooklyn kitchen remodel comes with its own set of challenges: tight footprints, older buildings, shared walls, co-op and condo boards, and deliveries that have to make it up narrow stairs or into small elevators. A clear checklist keeps the project on schedule and prevents the expensive surprises that come from deciding too late. Use this guide to work through each phase, from setting goals to the final walkthrough.
Phase 1: Define Goals and Budget
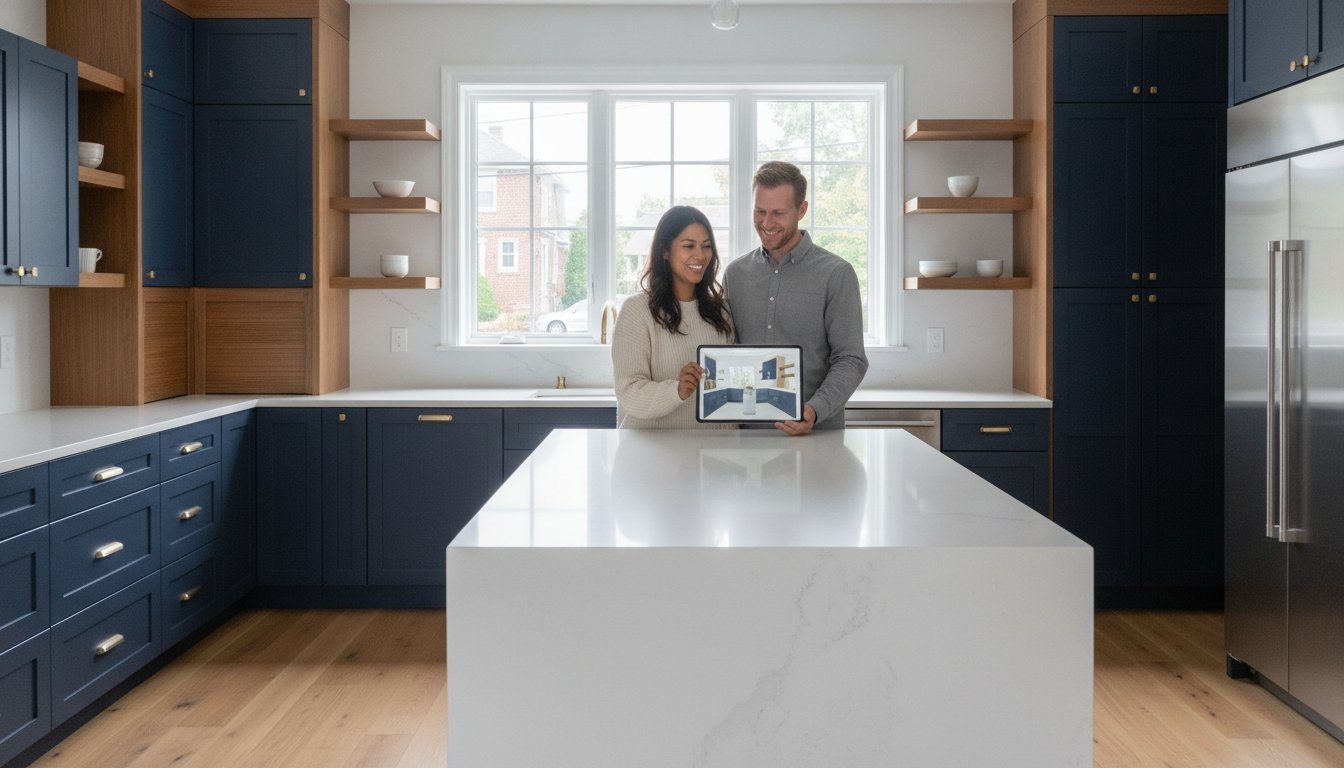
Start by writing down what is not working in your current kitchen and what you want the new one to do.
- List your top three problems, such as not enough storage, poor lighting, or no room for two cooks.
- Decide what must stay, such as the sink location or a window you cannot move.
- Collect photos of kitchens you like and note what specifically appeals to you.
- Set a total budget and keep a contingency of roughly 10 to 20 percent for surprises behind the walls, which are common in older Brooklyn buildings.
As a broad typical market range, kitchen remodels in New York City vary from modest refreshes in the low five figures to full renovations well into six figures, depending on size, finishes, and how much plumbing, electrical, or structural work is involved. These are general industry figures, not quotes. Cabinets and countertops typically make up a large share of any kitchen budget.
Phase 2: Check Building Rules and Permits
This step matters more in Brooklyn than almost anywhere else.
- Co-ops and condos: request the alteration agreement and house rules early. Many buildings require board approval, contractor insurance certificates, plans, and set work hours. Some restrict work in summer months or require a deposit.
- Elevators and access: ask about freight elevator reservations, protection requirements, and the size of doors and hallways. Cabinet and countertop sizes may need to fit these limits.
- Permits: replacing cabinets and countertops in the same location is often straightforward, but relocating plumbing or gas, changing walls, or upgrading electrical service may require permits and licensed trades. Confirm requirements with your contractor before finalizing the design.
- Landmarked or historic buildings: exterior changes, such as windows or vents, may involve additional review.
Phase 3: Measure and Plan the Layout
Brooklyn kitchens are often galley, L-shaped, or single-wall layouts. Each has proven strategies.
- Galley kitchens: keep at least 36 to 42 inches between runs. Use full-height cabinets on one side if the other side holds the range and sink.
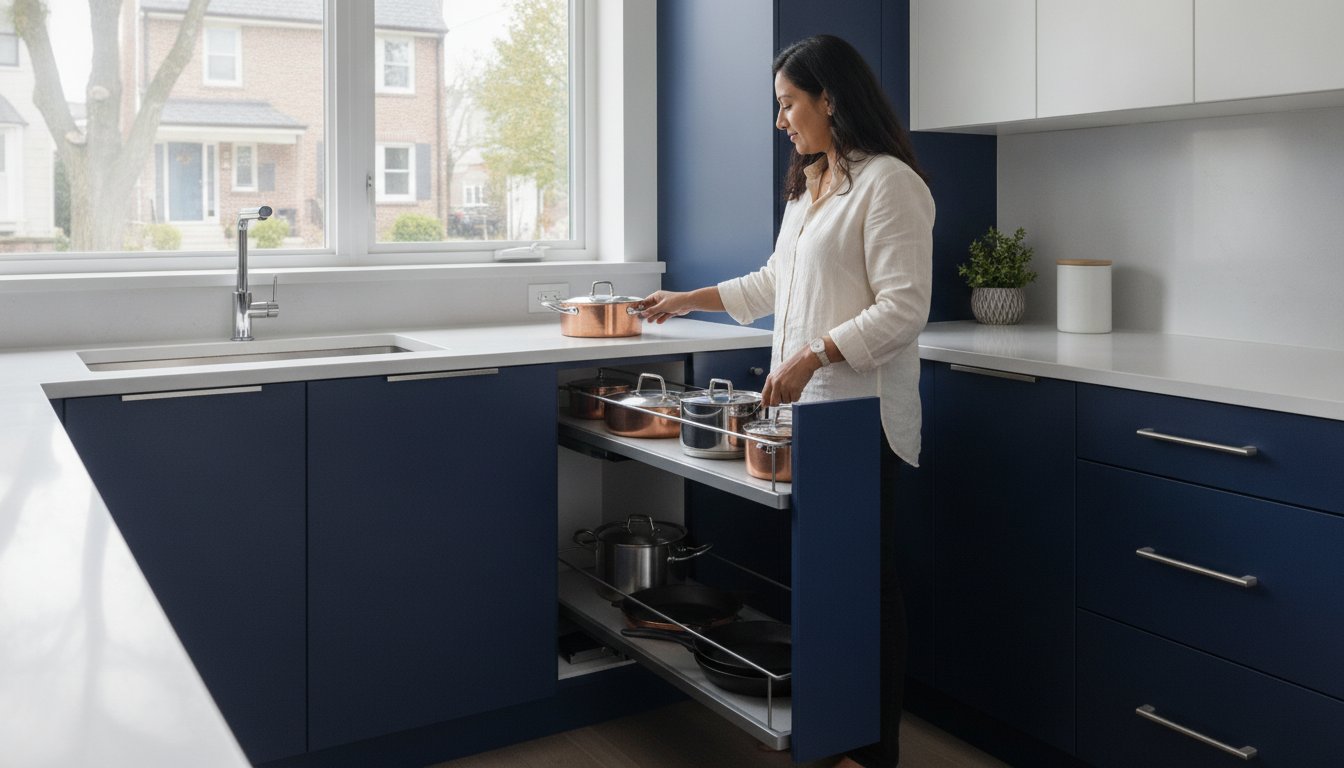
- L-shaped kitchens: use corner pull-outs and consider a small peninsula for seating if an island will not fit.
- Single-wall kitchens: take cabinets to the ceiling, use a tall pantry at one end, and consider a movable cart or table for extra prep space.
Measure the room carefully, including ceiling height, window and door positions, radiators, pipes, and outlets. Older buildings rarely have square walls or level floors, so plan for filler pieces and scribe molding. Professional measurement before ordering is essential.
Phase 4: Choose Cabinets
- Decide between semi-custom cabinets, custom millwork, or a combination.
- Check box construction, drawer quality, hinges, and finish durability.
- Plan the interior: deep drawers for cookware, pull-out trash, spice and utensil organizers, and vertical dividers.
- Choose door style and finish under your own lighting before committing.
- Confirm lead times so delivery aligns with the rest of the schedule.
NY Cabinets is an authorized dealer for Fabuwood and Waypoint Living Spaces cabinets and builds custom millwork to measurement for spaces where standard sizes do not fit.
Phase 5: Select Countertops, Appliances, and Fixtures
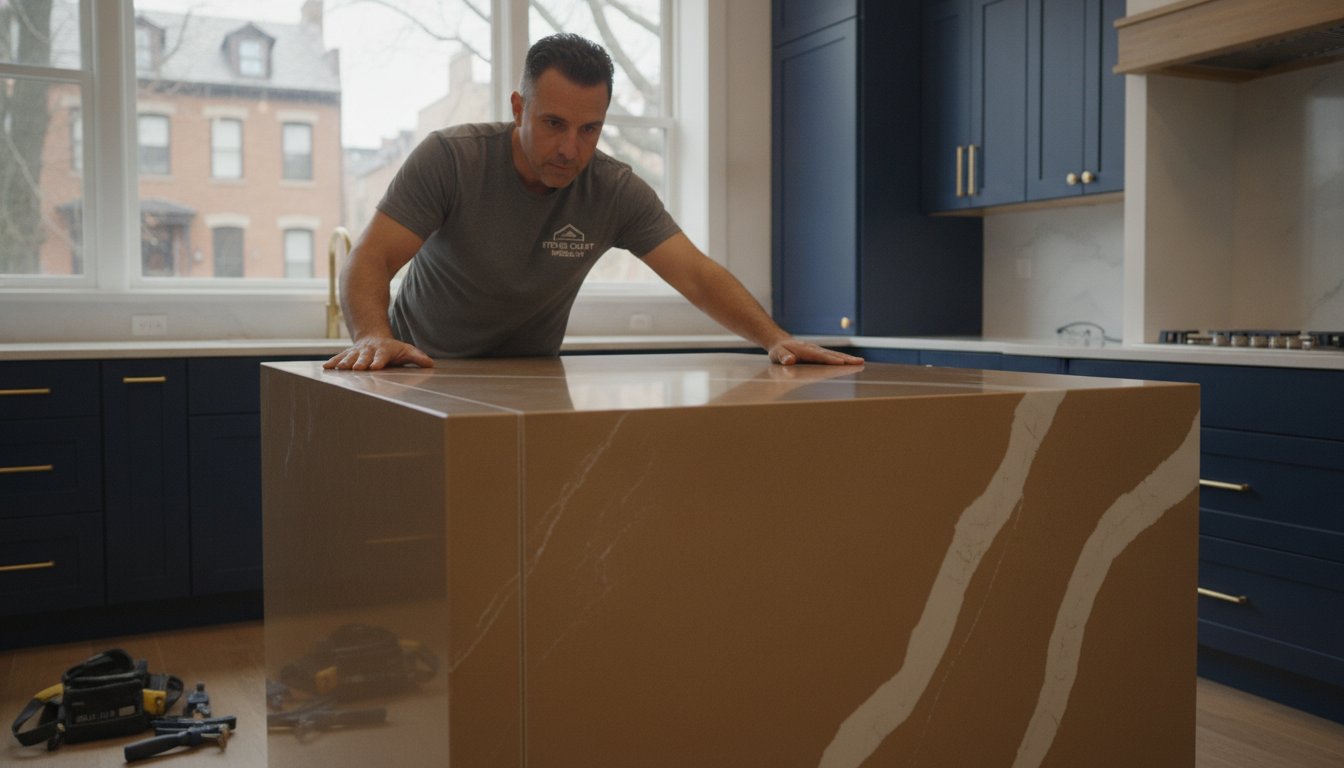
- Countertops: quartz is low maintenance, granite is durable and heat resistant, and marble offers a classic look with more care. Choose based on how you cook, not just appearance.
- Appliances: select models before the cabinet order is finalized. Counter-depth refrigerators and 24-inch appliances are popular in compact kitchens.
- Ventilation: confirm whether a hood can vent outside. Many apartments require recirculating hoods.
- Sink and faucet: choose them before countertop templating so cutouts are accurate.
- Lighting: plan under-cabinet lights, ceiling fixtures, and pendants together with your electrician.
Phase 6: Hire the Right Team
Ask every contractor the same questions so you can compare answers fairly.
- Have you worked in co-op and condo buildings, and can you provide insurance certificates?
- Who handles design, measuring, delivery, and installation?
- Do you template and fabricate countertops yourselves, or do you subcontract?
- What is the expected timeline, and what typically causes delays?
- Can I see completed work similar to my project?
NY Cabinets has been installing custom cabinets since 1990 and serves Brooklyn and the other boroughs from its Staten Island showroom and workshop. Its kitchen remodeling work includes design, in-house fabrication, templating, delivery, and installation.
Phase 7: Prepare for Construction and Final Walkthrough
- Set up a temporary kitchen with a microwave, small fridge, and a sink nearby.
- Clear the work area and protect floors and hallways as required by your building.
- Keep a written list of change requests and their costs.
- At the end, check that every door and drawer opens smoothly and aligns, that countertops are clean and sealed if needed, and that appliances are working.
- Keep care instructions for cabinets and countertops in one place.
Frequently Asked Questions
How long does a Brooklyn kitchen remodel take?
It depends on scope, board approvals, and material lead times. Approvals alone can take several weeks in some buildings, so start the paperwork early.
Can I remodel without moving plumbing?
Yes, and keeping the sink and gas in place usually saves time and money while simplifying permits.
What should I finalize first?
Layout and appliances. Cabinets, countertops, and electrical plans all depend on those decisions.
When you are ready to plan your Brooklyn kitchen, schedule a free estimate or visit the NY Cabinets showroom at 236 Richmond Valley Rd., Staten Island. Call (347) 215-2719 to start with a measured plan built around your space.